Property Renovation Hull: Open-Plan Living Ideas for Better Space
Open-plan living has been popular for years, but in Hull it is not just a style choice. It is often a practical response to the way many homes were originally built. Terraced houses with narrow rear rooms, semis with chopped-up ground floors, and older properties with awkward circulation can all feel smaller than their actual square footage suggests. Remove the right wall, improve the light, and suddenly a house that felt cramped starts working properly.
That said, open-plan renovation is one of those ideas that sounds simpler than it is. On paper, it can look like little more than knocking through a wall between the kitchen and dining room. On site, it quickly becomes a conversation about structure, drainage runs, ventilation, insulation, sound, fire safety, storage, and how people actually live day to day. The best open-plan spaces do not happen by accident. They are planned around habits, not just floorplans.
For homeowners considering Property Renovation Hull projects, open-plan living can transform a tired layout into something far more useful. The key is knowing when to open up, when to hold back, and how to avoid the common mistakes that leave a room feeling exposed rather than spacious.
Why open-plan works so well in Hull homes
Hull has a broad mix of housing, but many family homes share similar issues. Older terraces often have front reception rooms, back dining rooms, and a separate kitchen at the rear, each divided by solid masonry walls. Semis from the mid-20th century may have a better footprint, yet still suffer from small kitchens and underused dining rooms. In both cases, the problem is rarely total size. The problem is fragmentation.
A well-designed open-plan ground floor solves several things at once. It improves sightlines, makes it easier to move around, allows daylight to travel deeper into the plan, and gives families more flexibility. Parents can cook while keeping an eye on children doing homework. Guests no longer get isolated in one room while the host disappears into the kitchen. Everyday storage can be worked into the perimeter rather than interrupting circulation.
There is also a commercial reality to consider. Buyers tend to respond strongly to kitchens and family spaces that feel generous and social. A smart renovation will not guarantee a return, but poor layouts are one of the quickest ways for a house to feel dated. When people talk about adding value, they often focus on extensions alone. In practice, layout is just as important as square footage.
Start with how the house is used, not with the wall you want to remove
One of the most common mistakes in renovation is beginning with demolition. Homeowners decide they want open-plan living, point at the wall between two rooms, and assume removing it is the answer. Sometimes it is. Quite often, it is only part of the answer.
A better starting point is to map the daily routine of the household. Where do bags land when people come in? Where does laundry pile up? Does anyone work from home at the dining table? Is the room meant for quiet family evenings, entertaining, or both? Does the house need to absorb muddy boots, a dog bed, school kits, and a buggy without looking chaotic by 6 pm?
Landscaping HullI worked on a ground floor renovation where the owners were determined to create one large kitchen-living room across the back of the house. Once we walked through their routine, it became obvious the bigger issue was not openness, it was bottlenecks. The back door opened into the kitchen, the fridge blocked the route to the garden, and coats had nowhere to go. Instead of taking out every partition, we kept a short section of wall, added full-height storage, and shifted the kitchen run. The final space looked more open than the fully knocked-through version because it functioned better.
That is the real test. Open-plan should not simply mean fewer walls. It should mean less friction.
The walls that can come out, and the ones that cannot
In many Hull properties, the wall between the rear reception room and kitchen is either load-bearing or tied into the structure in ways that matter. Even when a wall can be removed, it often needs a steel beam to support what remains above. This is not unusual, but it does affect budget, programme, and detailing.
A competent General Contractor will normally start by checking whether the wall is structural and whether there are services running through it. Gas pipes, electrics, plumbing, and radiator feeds all have a habit of appearing where nobody wants them. If the house has had previous alterations, there may also be hidden surprises behind plaster. Older properties are rarely neat once opened up.
Building Regulations are part of the picture too. Structural changes need proper design and approval, and open layouts can affect fire safety considerations, especially where escape routes are altered. If the project includes an extension, new glazing, underfloor heating, or major electrical work, compliance becomes even more important.
There is also a design judgment here. Not every wall should disappear. In some homes, leaving a nib of wall or a structural pier can help define zones, hide appliances, or create a better furniture layout. General Contractor Hull Total openness can be oddly difficult to furnish. People need places for sofas to back onto, tables to sit near, and storage to line up against. A room without any visual anchor can feel adrift.
Light is often the biggest gain
Ask most clients what they want from open-plan living and they usually talk about space. Ask them what they love once the job is finished and they often mention light. Bringing daylight from the rear of the house into the middle of the plan can completely change how a home feels.
In terraced houses especially, the original internal dining room can be gloomy, even in summer. Open that space to a brighter kitchen extension or to larger rear windows and the difference is immediate. Rooflights, glazed doors, and wider openings can all help, but balance matters. Too much overhead glazing without thought for orientation can make a room overheat, particularly in warmer spells. West-facing rear elevations can be beautiful in the evening and punishing by late afternoon if shading and ventilation are ignored.
Reflective finishes have Fence Contractor their place, though they should not be overdone. Pale walls, warmer timber tones, and sensible artificial lighting usually do more for everyday comfort than a glossy white scheme that looks stark nine months of the year. Good lighting design in open-plan rooms is especially important because one space now serves several functions. The brightness needed for chopping vegetables is not what you want over a sofa at night.
Zoning without closing the room back up
The best open-plan spaces still have a sense of order. Kitchen, dining, and seating areas should feel connected, but not as if they have been dropped randomly into one oversized box. Zoning is how that order is created.
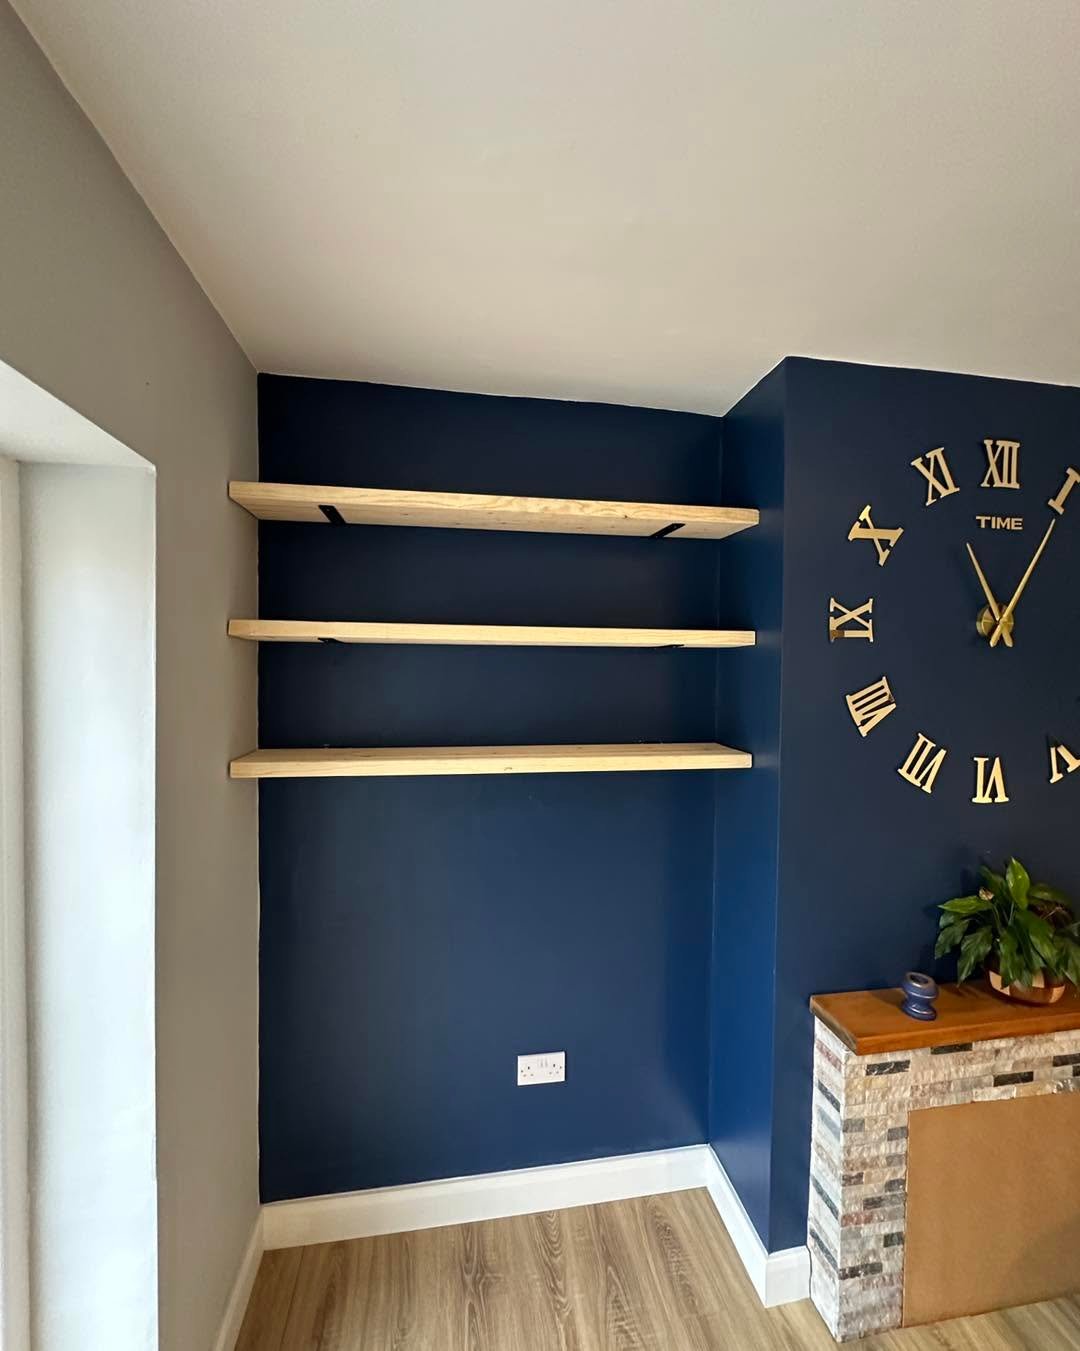
Often this starts with the kitchen layout. An island can mark the boundary between cooking and living without forming a barrier. A change in floor finish can work, though it has to be detailed carefully and it is not always practical if seamless access is a priority. Ceiling treatments, pendant lighting, joinery, and furniture placement can all define use while keeping the room visually open.
One approach I have seen work particularly well in Hull family homes is the “anchored edge” strategy. Instead of floating everything in the centre, one long wall takes the bulk of the functional elements: tall kitchen units, integrated appliances, a utility cupboard, perhaps a bench seat or shelving at the far end. This leaves the middle of the room clearer and calmer. People move around the perimeter less, and the room feels larger because circulation is obvious.
Acoustics deserve attention here too. Large hard-surfaced rooms can become echoey fast, especially once the television is on and the extractor is running. Curtains, upholstered seating, rugs, acoustic-backed panels, and timber slats can soften the sound without compromising the clean look people usually want.
The kitchen should not dominate the whole floor
There is a tendency in renovation to let the kitchen consume every decision. It is expensive, highly visual, and packed with practical demands, so it often drives the plan. Yet in many open-plan homes the kitchen only works well when it is prevented from shouting over everything else.
This is where restraint pays off. A bank of full-height units can hide a remarkable amount if designed carefully. Pantries, integrated fridge freezers, stacked ovens, recycling drawers, and small appliances all disappear into joinery, which keeps the living side of the room feeling calm. Extractor performance matters too. Open-plan living and poor extraction are a bad combination. Smells travel, grease settles, and noise becomes more noticeable when there are no doors to close.
There is also no universal rule that every open-plan kitchen needs a huge island. Islands are useful, but only when clearances are generous enough. In tighter homes, a peninsula can give the same social effect with better flow. I have seen too many projects where owners squeeze in an island because it seems expected, then spend the next decade walking sideways around it.
For most family kitchens, these design priorities matter more than trend-led features:
- clear circulation around cooking and storage areas
- strong extraction and practical ventilation
- concealed storage for worktop clutter
- enough task lighting for safe food preparation
- seating that does not block movement
That short list sounds obvious, yet projects go wrong when aesthetics are allowed to overrule them.
Storage becomes more important when walls disappear
Knocking rooms together often removes the very walls that once carried cupboards, dressers, radiators, and the sort of awkward but useful furniture every household relies on. Open-plan living can reduce visual clutter only if hidden storage increases at the same time.
This is one reason well-planned bespoke joinery often earns its cost in renovation work. A deep pantry cupboard can do the job of several wall units. A window seat can hold toys, pet supplies, or seasonal items. Full-height cabinetry near the entrance to the room can absorb coats and bags, especially in houses without a proper hall. In homes with children, a low run of cupboards near the living area is often more valuable than another decorative shelf.
Property Maintenance HUll conversations frequently start after the renovation phase, when homeowners realise the layout looks great in photographs but everyday mess has nowhere to go. It is much cheaper to build in storage during the main works than to retrofit solutions later. Open-plan rooms are unforgiving when they are untidy because the whole ground floor is visible at once.
Heating, ventilation, and the less glamorous parts of comfort
People usually judge a room by how it feels long before they admire the finishes. Temperature, air quality, and noise shape comfort more than most design choices.
Open-plan layouts can expose weaknesses in old heating systems. A house that once relied on separate radiators in separate rooms may need a different approach once those rooms become one larger space. Underfloor heating is popular and often suits kitchen-family rooms well, particularly in extensions with new slab floors. In existing houses, it depends on floor build-up, insulation levels, and budget. Retaining radiators can still work perfectly well if the heat-loss calculations are done properly and the emitters are positioned intelligently.
Ventilation deserves equal attention. Better glazing and tighter construction improve efficiency, but they also make mechanical extraction more important. Moisture from cooking has to go somewhere. If the renovation includes utility areas, boot rooms, or downstairs shower rooms off the main open-plan zone, those spaces need decent extraction too or the whole floor can start to feel stuffy.
Then there is noise. Dishwashers, washing machines, boilers, and extractors all become part of the living environment once walls are removed. Quieter appliances cost more, but the upgrade is often worth it. A loud extractor over an island can turn conversation into a raised-voice affair. In a showroom, five minutes of noise barely registers. At home, every evening, it does.
Extensions are not always necessary
A lot of homeowners assume open-plan living requires a rear extension. Sometimes it does, particularly where the original kitchen is very narrow or where a family wants dining, seating, and utility space all on one level. But many successful projects achieve a substantial improvement within the original footprint.
Taking out a wall between kitchen and dining room, widening a doorway, relocating the back door, or borrowing underused space from a side passage can make a house feel transformed without adding metres to the rear. This matters because extensions are expensive, disruptive, and not always straightforward on tight plots or in streets with restricted access.
Where budgets are limited, it is often wiser to spend carefully on structural opening, insulation upgrades, better glazing, and a well-resolved layout than to stretch funds thinly over a larger but mediocre extension. Bigger is not automatically better. Usable space beats nominal space every time.
When open-plan is the wrong answer
Not every household benefits from total openness. This is important to say because the idea has been sold so heavily that some owners feel they are missing out if they keep any separation at all.
Families with very young children often appreciate open sightlines, but as children grow, the need for acoustic separation can become more noticeable. People working from home may want a door they can close. Keen cooks who use strong spices or cook at high heat may prefer at least partial separation. Period homes with strong original character can also lose something if every wall is treated as expendable.
There are middle-ground solutions that deserve more attention. Internal glazed screens, pocket doors, wide openings with closing panels, and split-level arrangements can all preserve light and connection while giving a degree of control. These options often suit households whose routines change through the week. A room can feel open on Saturday and contained on Tuesday morning when someone is on a video call and someone else is making toast.
Budgeting for the work without fooling yourself
The visible finish is only part of the cost in open-plan renovation. The hidden work often eats a larger share than clients expect. Structural steel, engineering, padstones, making good, rewiring, plumbing changes, plastering, flooring continuity, and decorating all stack up quickly. If the ceiling has to be levelled or the floor needs rebuilding to match between old and new areas, the numbers can shift again.
A realistic budget should leave room for unknowns, especially in older housing stock. Floors may be uneven. Existing electrics may not be suitable for extension. Drains may run exactly where the new island is meant to go. Once the room is stripped back, previous DIY alterations have a habit of revealing themselves.
This is where an experienced General Contractor adds real value. Good contractors do more than price drawings. They flag buildability issues early, sequence trades sensibly, and Property Maintenance Hull chmyorkshireltd.co.uk explain where spending more now prevents problems later. That matters just as much as the finish of the cabinetry.
Homeowners planning Property Renovation Hull work should also think beyond the build itself. Temporary kitchen arrangements, dust control, access routes, delivery constraints, and how long the house will be partially unusable all affect the lived cost of the project. A six-week programme on paper can feel much longer if the planning is poor.
A better result usually comes from restraint
The strongest open-plan renovations are rarely the flashiest. They tend to be the projects where someone made a series of disciplined decisions about space, movement, storage, and light. They keep enough structure to make the layout legible. They put services where they can be maintained. They provide seating where people naturally gather. They hide mess. They allow for quiet as well as sociability.
That is especially true in Hull, where many homes reward practical thinking. A clever reworking of an older ground floor can produce results that feel generous, contemporary, and warm without erasing the character of the house. Open-plan living is not about following a showroom template. It is about making the home fit the people in it.
If you are weighing up ideas, the best starting point is not a mood board. It is a hard look at how your rooms currently fail you, where light stops, where people collide, where clutter gathers, and where the house feels smaller than it should. Solve those points with care, and the extra sense of space follows naturally.
CHM Yorkshire Ltd
Hull
HU9 5BU
Tel: 01482 455159
Website: https://www.chmyorkshireltd.co.uk